Home > Properties > Building plot for Villa project – Ramatuelle
Building plot for Villa project – Ramatuelle
- 2 100 000€
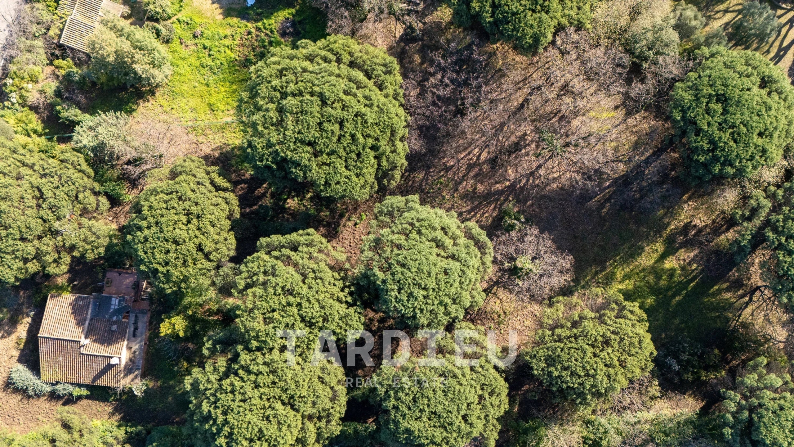
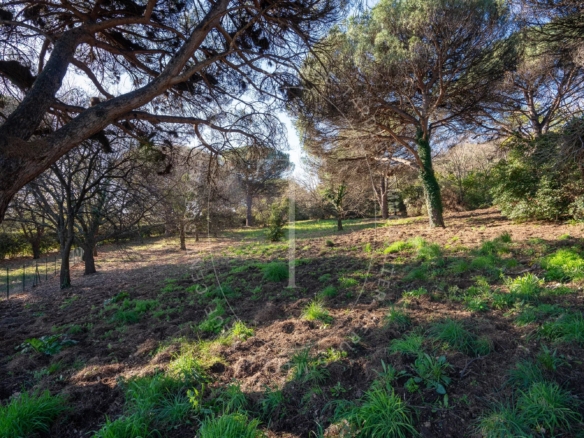
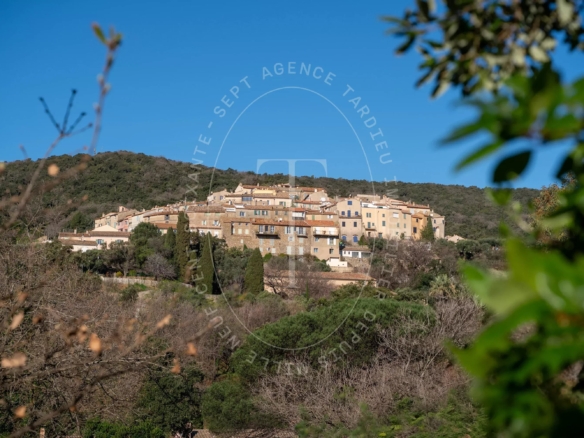
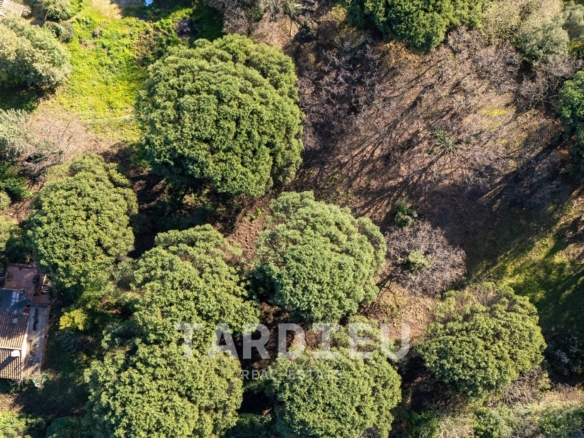
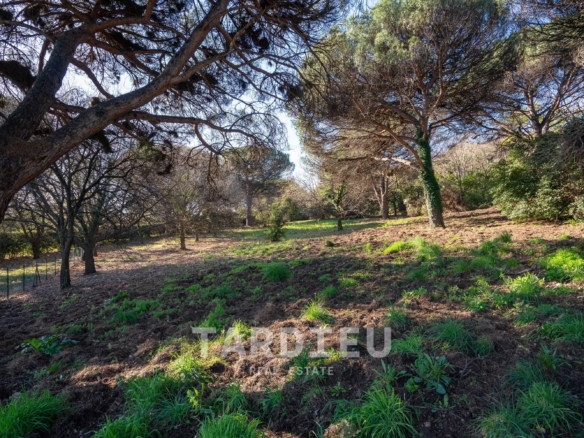
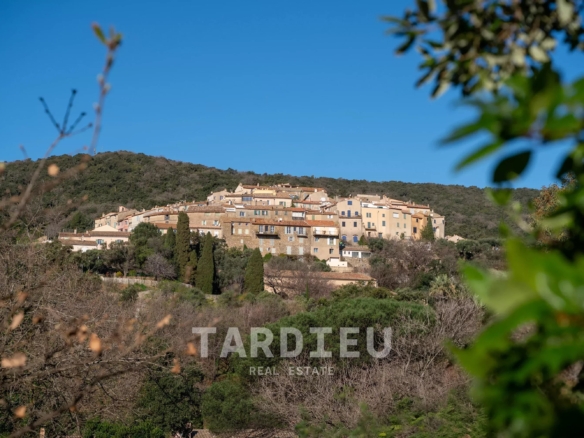
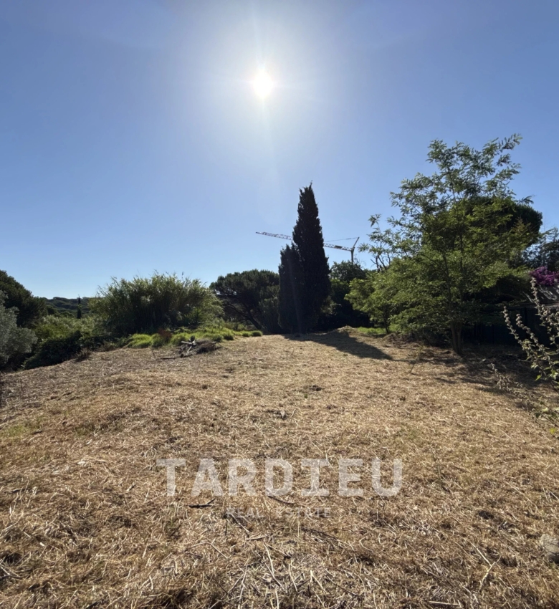
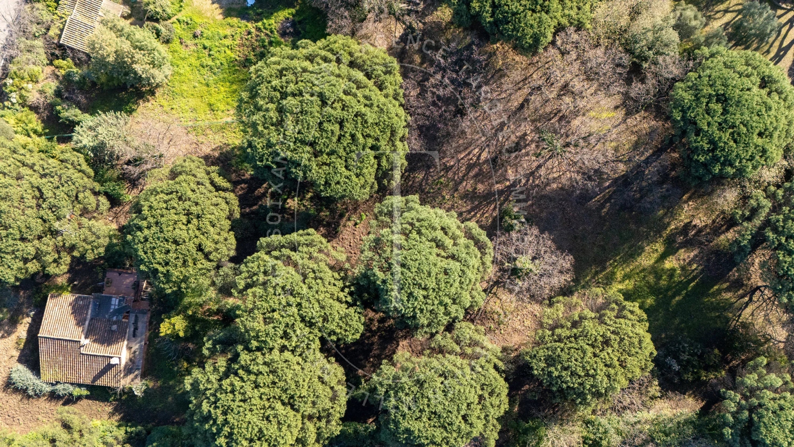
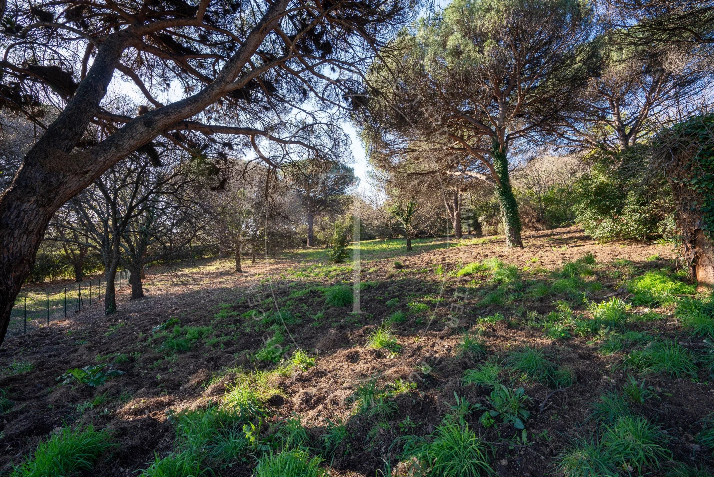
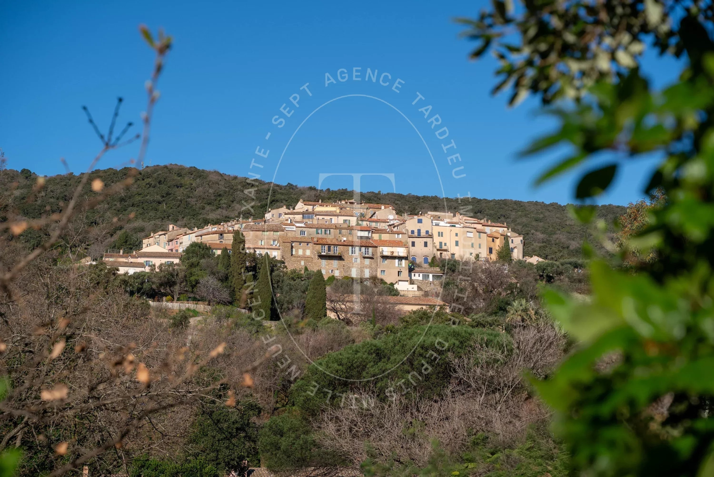
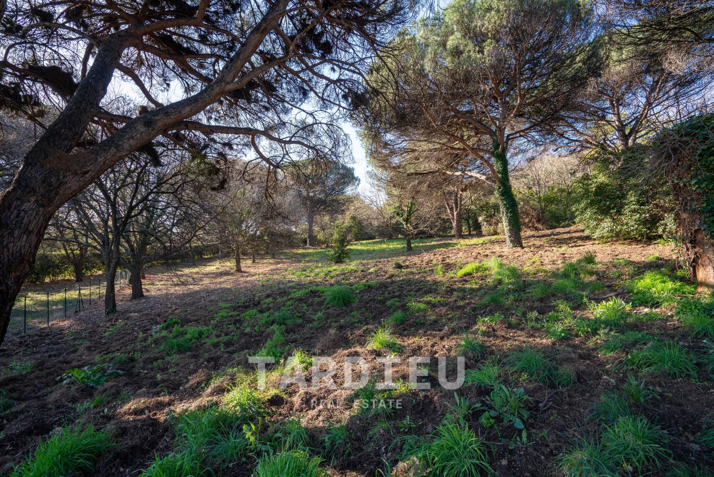
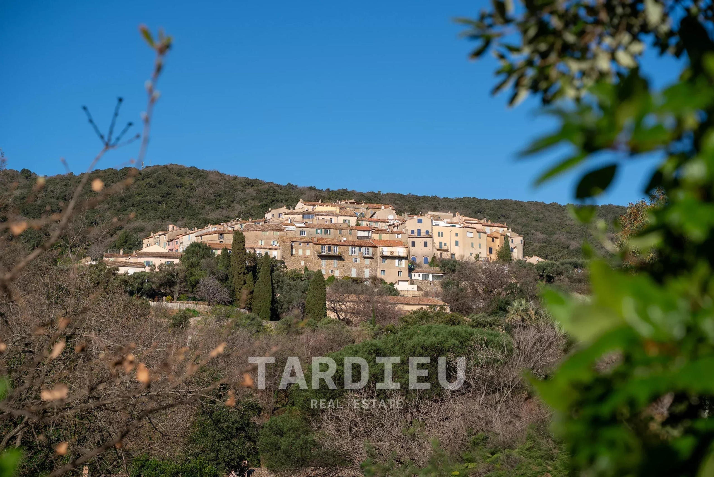
A few minutes’ walk from the historic village of Ramatuelle, this already built land benefits from a natural environment.
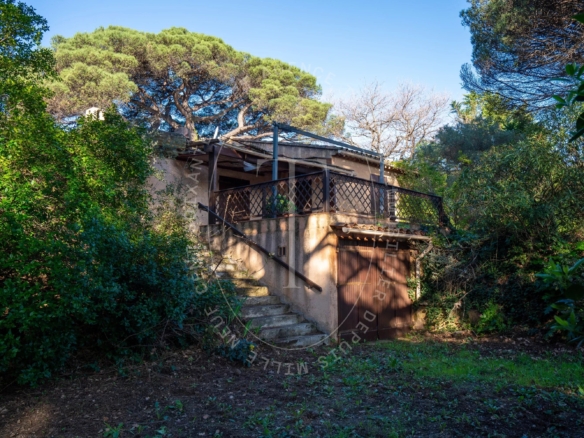
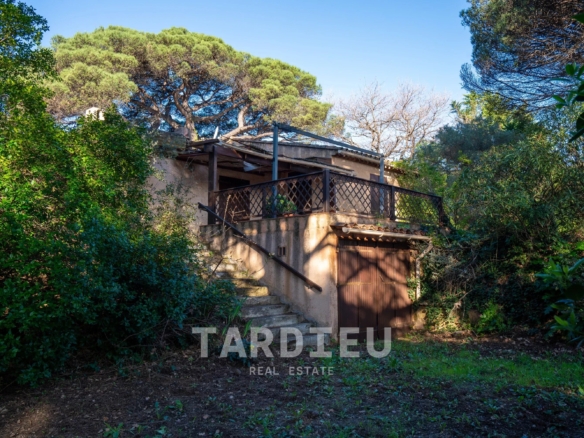
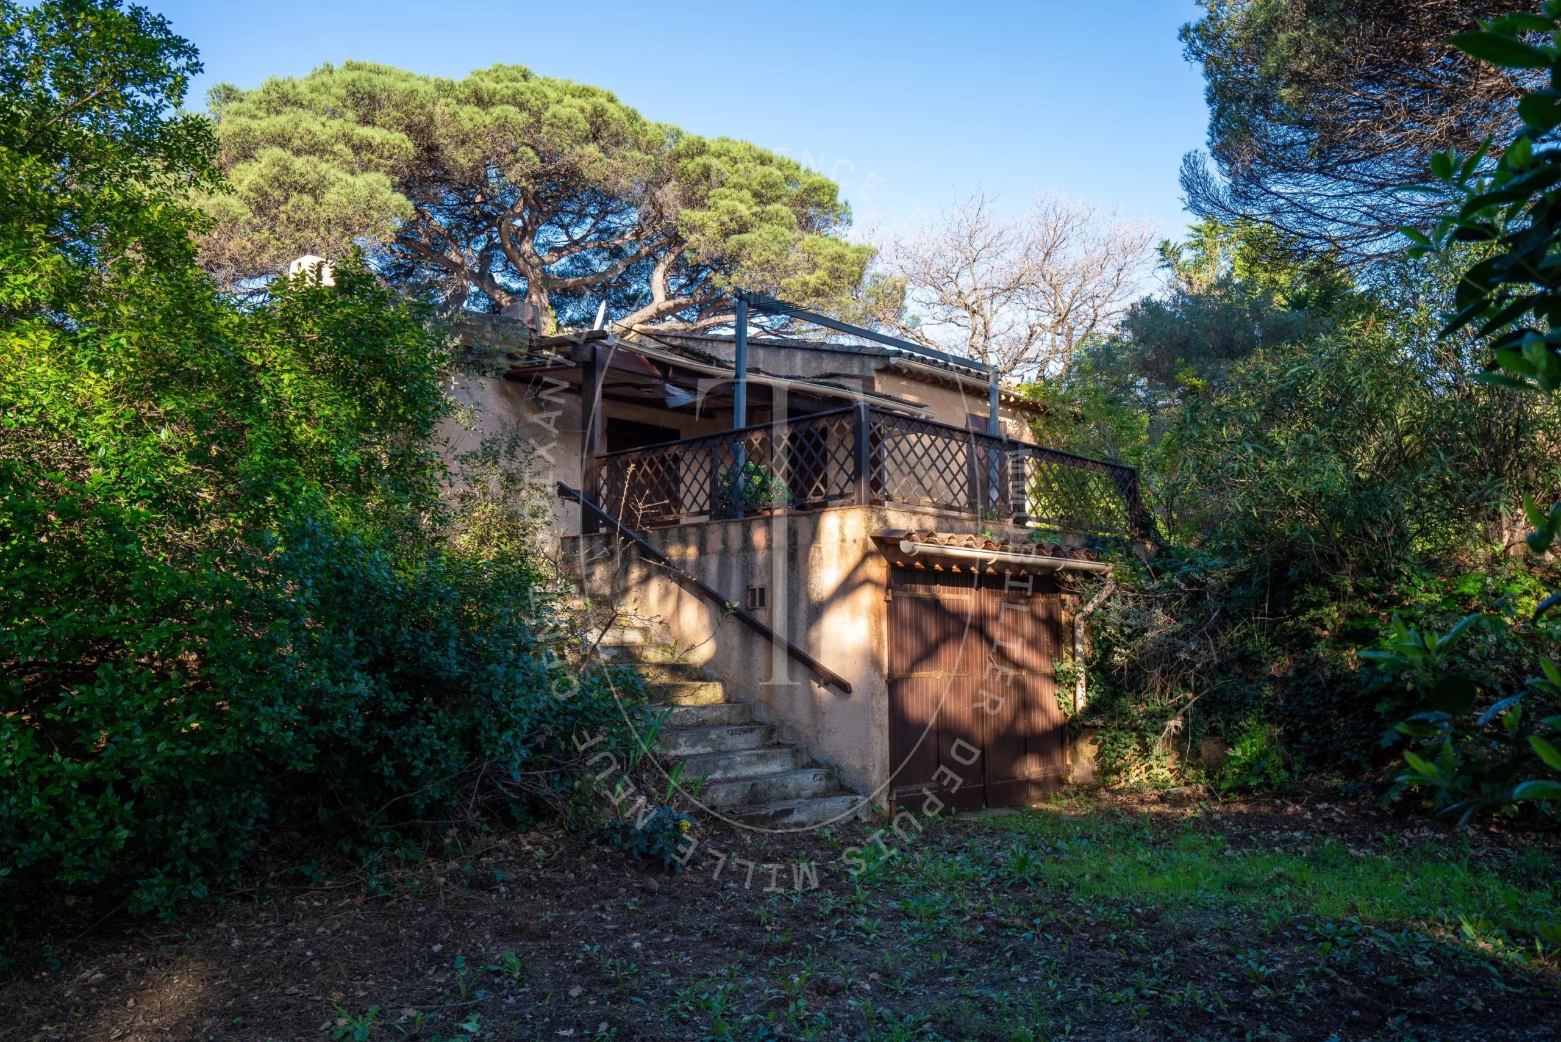
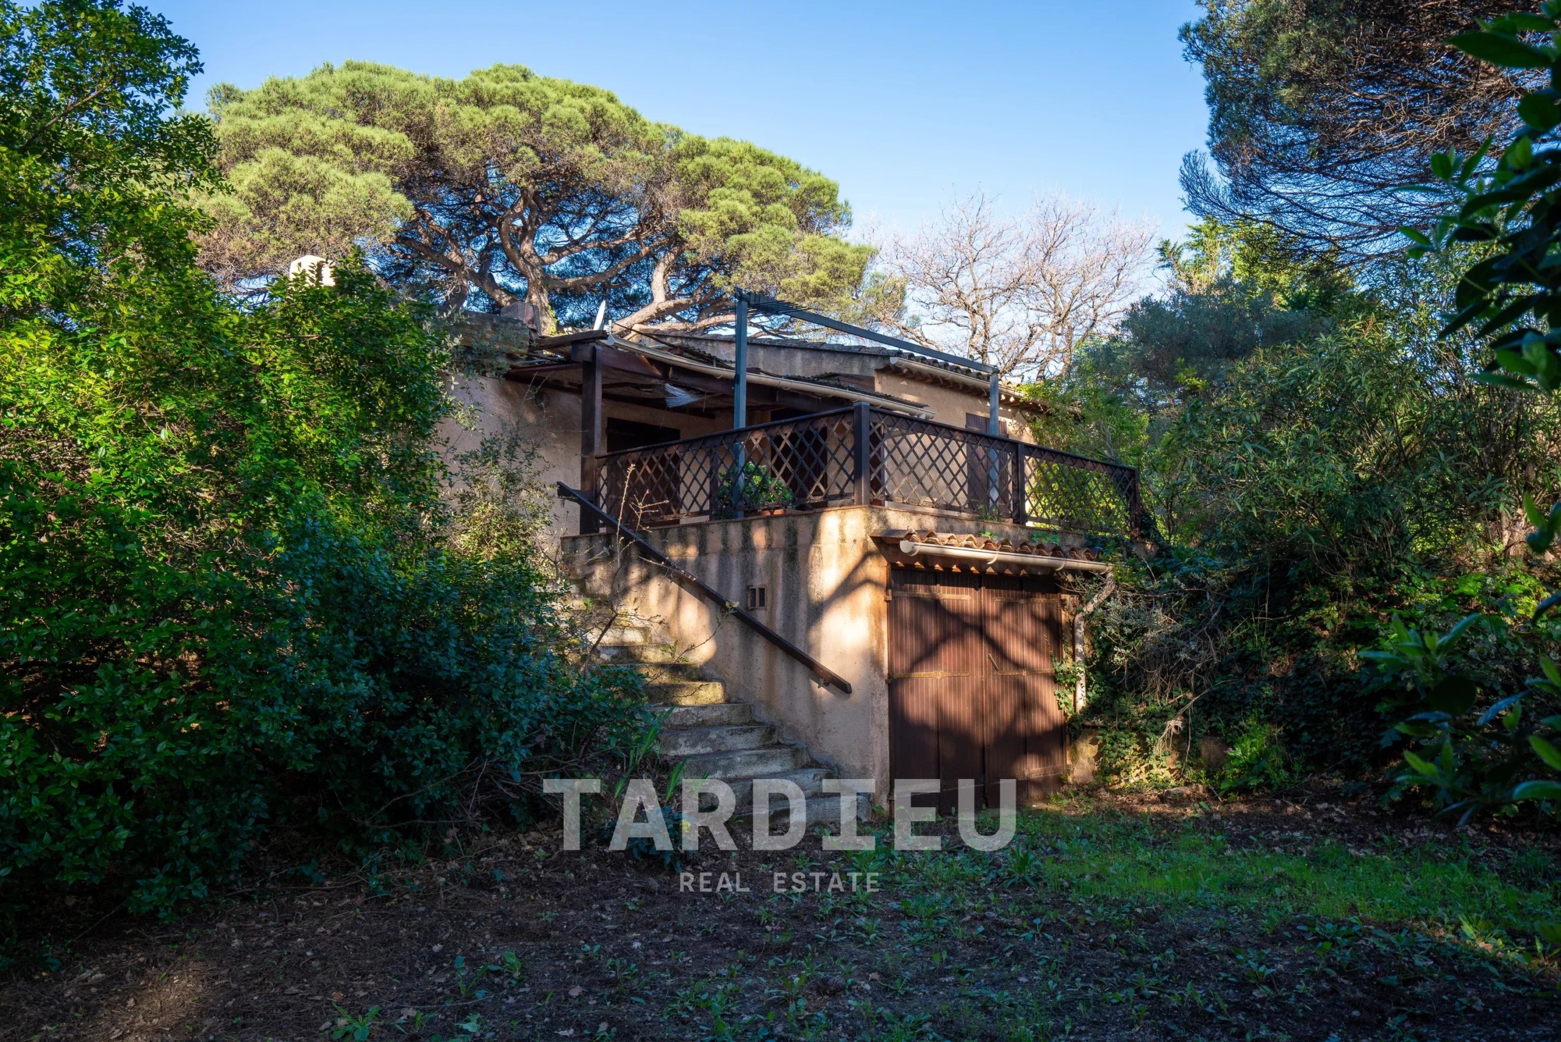
The existing house currently includes a living room, a kitchen, two bedrooms, a toilet, a shower room, and storage spaces.
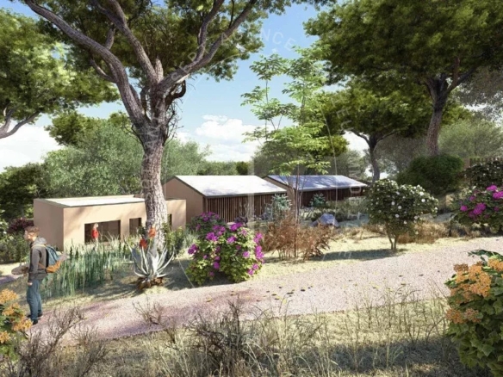
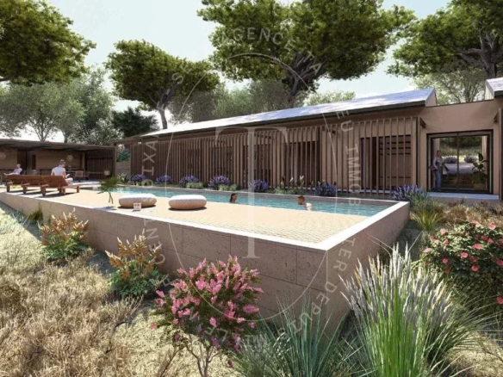
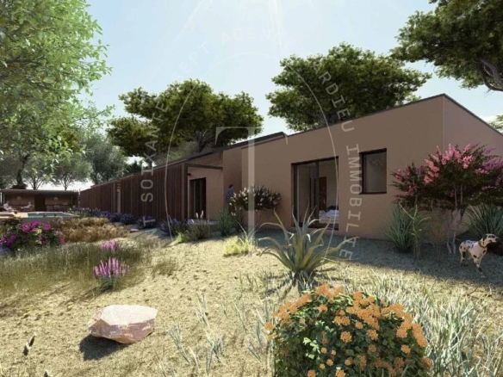
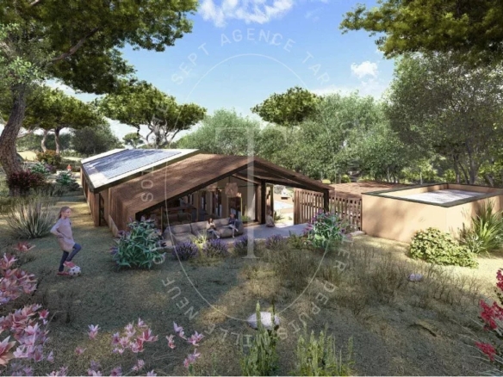
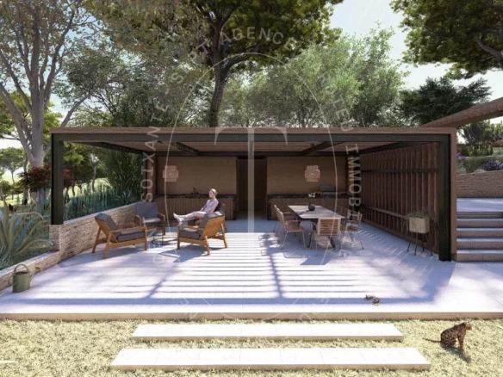
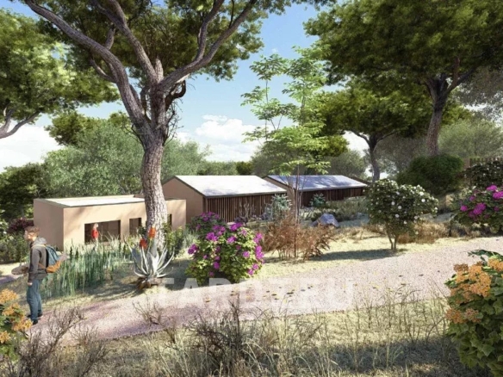
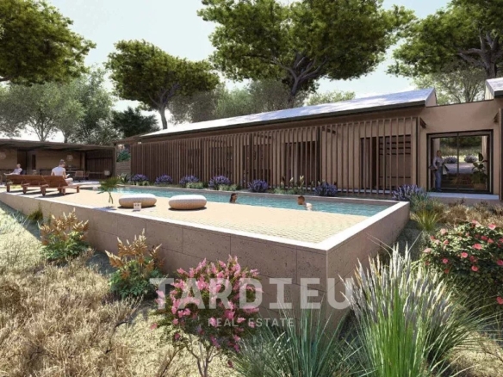
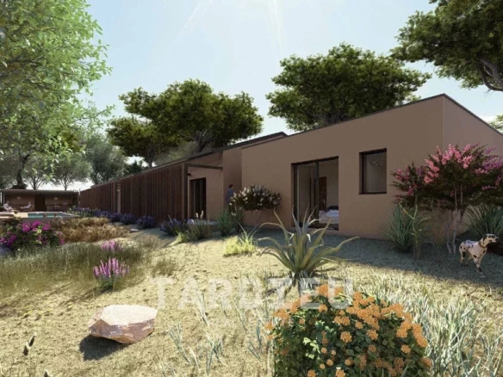
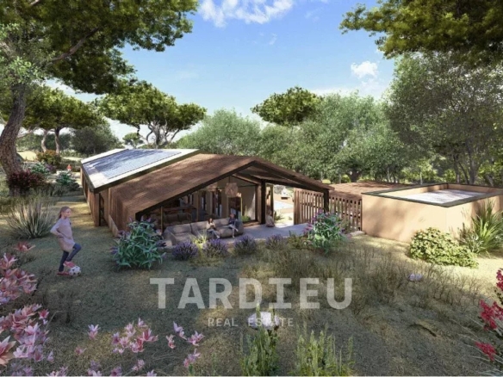
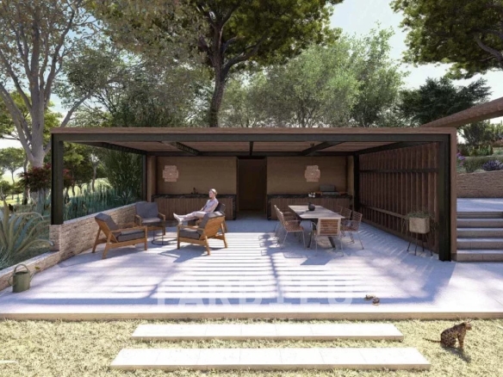
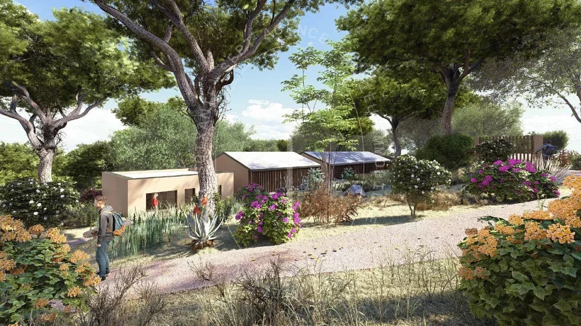
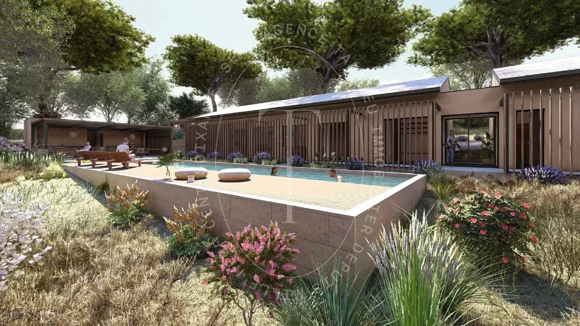
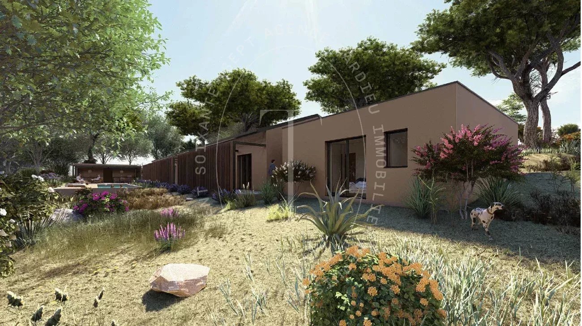
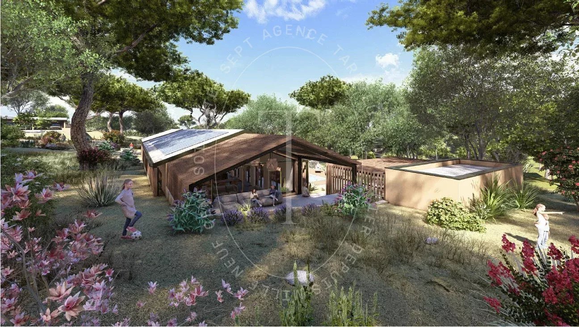
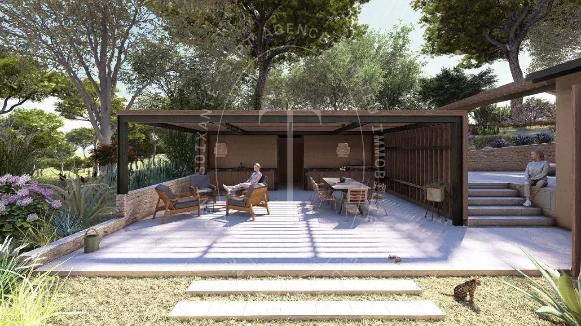
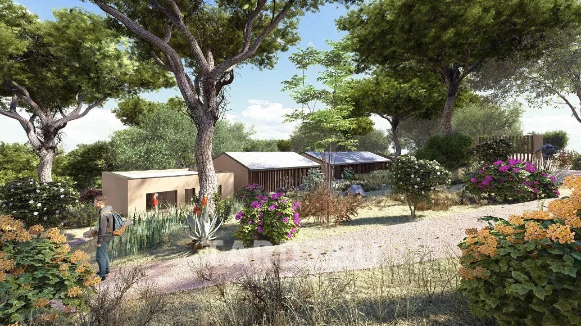
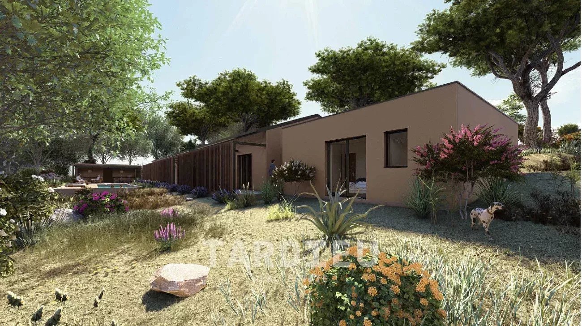
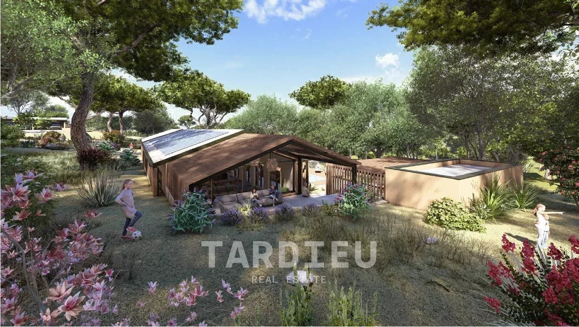
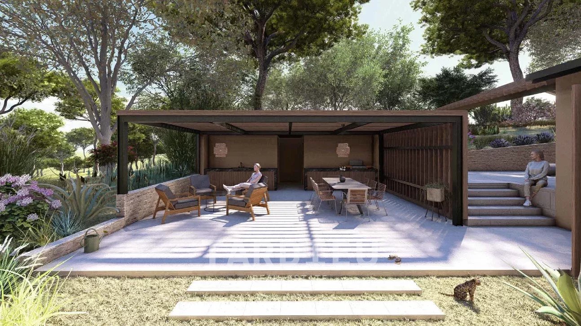
A building permit granted allows for the demolition of the current construction and the building of a new individual villa with garage, swimming pool, and annex. The project provides a total floor area of 248 m² for the main villa, as well as 22 m² of annexes.
Technical details:
Existing floor area: 73 m²
Projected floor area: 248 m² (main building) + 22 m² (annexes)
This property is aimed at a buyer wishing to design a contemporary villa in a sought-after area, close to the coast.
“Information on the risks to which this property is exposed is available on the Georisques website http://www.georisques.gouv.fr”.
-
Energy rating:
- A
- B
- C
- D
-
EE
- F
- G
- H
- Building energy performance: 315 kWh / m²year
- CO2 emission class: C
- CO2 emissions: 11 kg/ m² / year
- Estimate annual energy costs for standard usage for a lower estimate: 1 630 €
- Estimate annual energy costs for standard usage for an upper estimate: 2 240 €
- 2 100 000€
More details
Some properties deserve a closer look.
Share your contact
details to receive a full presentation and speak with our team
Schedule a meeting
Would you like to visit this rare property? Our team is at your disposal to arrange a personalized visit, at a time to suit you. Leave us your contact details below.
DESCRIPTION
A few minutes’ walk from the historic village of Ramatuelle, this already built land benefits from a natural environment.
The existing house currently includes a living room, a kitchen, two bedrooms, a toilet, a shower room, and storage spaces.
A building permit granted allows for the demolition of the current construction and the building of a new individual villa with garage, swimming pool, and annex. The project provides a total floor area of 248 m² for the main villa, as well as 22 m² of annexes.
Technical details:
Existing floor area: 73 m²
Projected floor area: 248 m² (main building) + 22 m² (annexes)
This property is aimed at a buyer wishing to design a contemporary villa in a sought-after area, close to the coast.
“Information on the risks to which this property is exposed is available on the Georisques website http://www.georisques.gouv.fr”.

SERVICES
DPE CGE
-
Energy rating:
- A
- B
- C
- D
-
EE
- F
- G
- H
- Building energy performance: 315 kWh / m²year
- CO2 emission class: C
- CO2 emissions: 11 kg/ m² / year
- Estimate annual energy costs for standard usage for a lower estimate: 1 630 €
- Estimate annual energy costs for standard usage for an upper estimate: 2 240 €


Similar properties
- 3000 m²
- 0 Bedroom
- 0 BR
- 2 400 000€
This building plot exceeding 3,000 m², located in immediate proximity to L’Escalet...
Discover